

Testing Device at US-RAPID
To meet the requirement from our clients and provide a high quantity for our projects, we have a series of the testing equipment in our workshop.
Such as CMM(Coordinate Measuring Machine), Hitachi X-MET8000 and etc. More details on the list below.
CMM
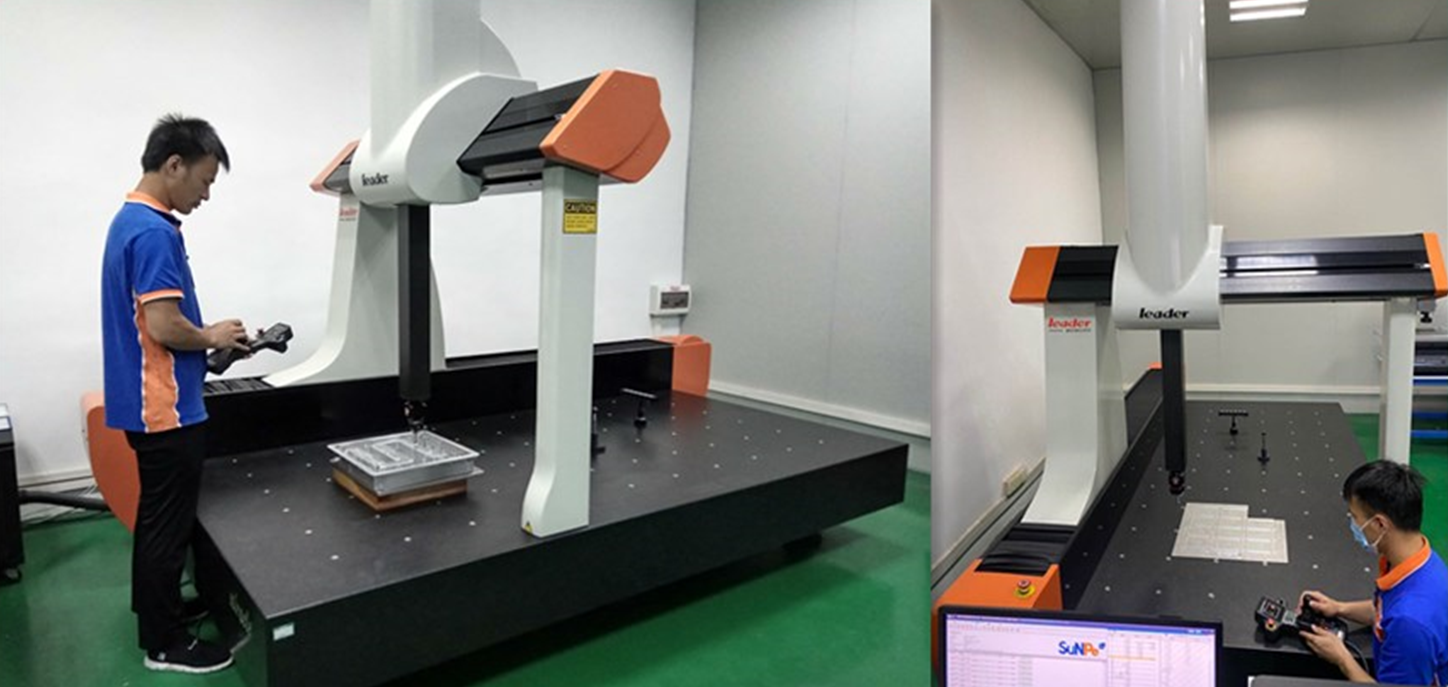
Use: If customer needs full dimension report, we may use the CMM to test the part then form the full dimension report, which can ensure the accuracy of the part. This device is used to detect the precise size and three-dimensional space size (such as the distance and angle between the surfaces of the space, the distance and the concentric degree between circle and circle, the run-out. Distance and position relationship between circles/ planes/ points/ lines. Degree of position, parallelism, profile tolerance,straightness, roundness, flatness, arc degree of round, surface, point/line.
Disadvantages: Cannot detect the dimension of internal space which cannot be touched by probe, position and dimension on contact surface which cannot be touched by probe and R Angle with small dimension.
Hitachi X-MET8000
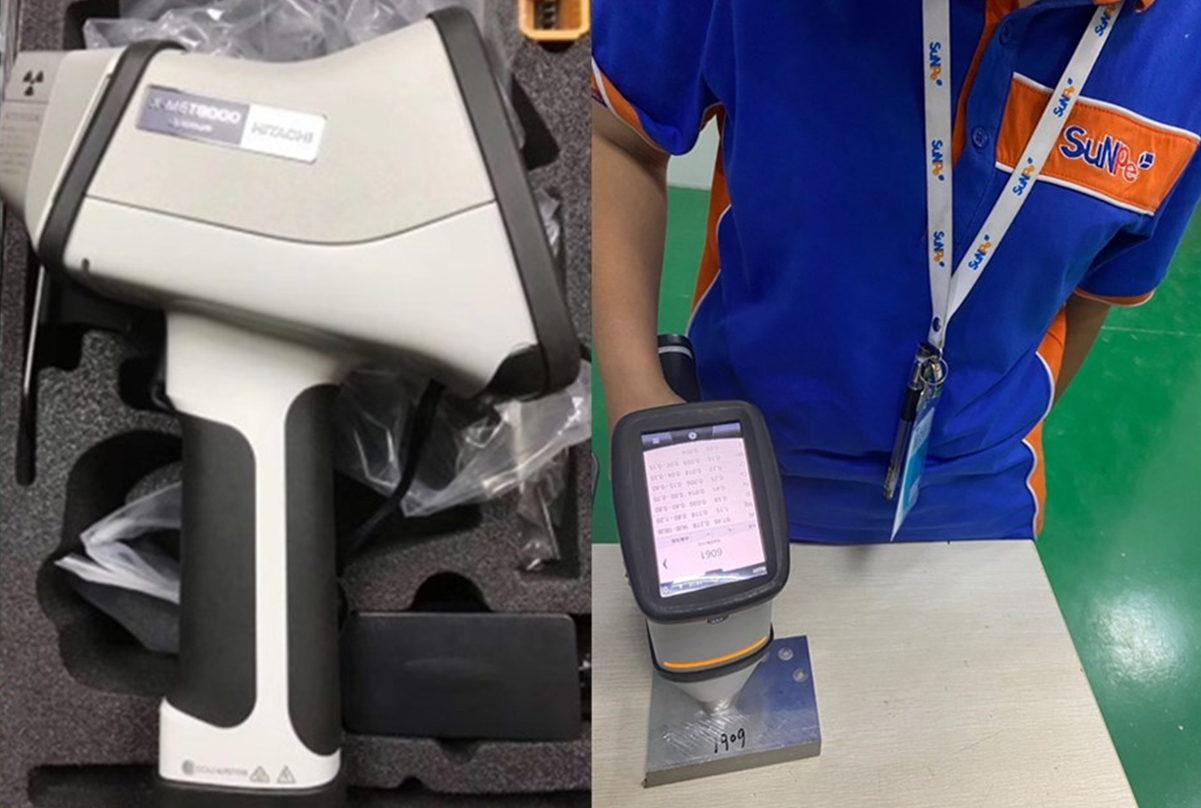
Use: If customer requires material proof, we may use this device to touch the material before our production, then the detailed info such as material components will be shown on the screen of the device. Hitachi X-MET8000 is used to detect the composition content of metal material,the brand of metal material and the content of harmful substances of metal/plastic.
List of Other Testing Devices
| Name | Picture | Function |
| Glossometer | 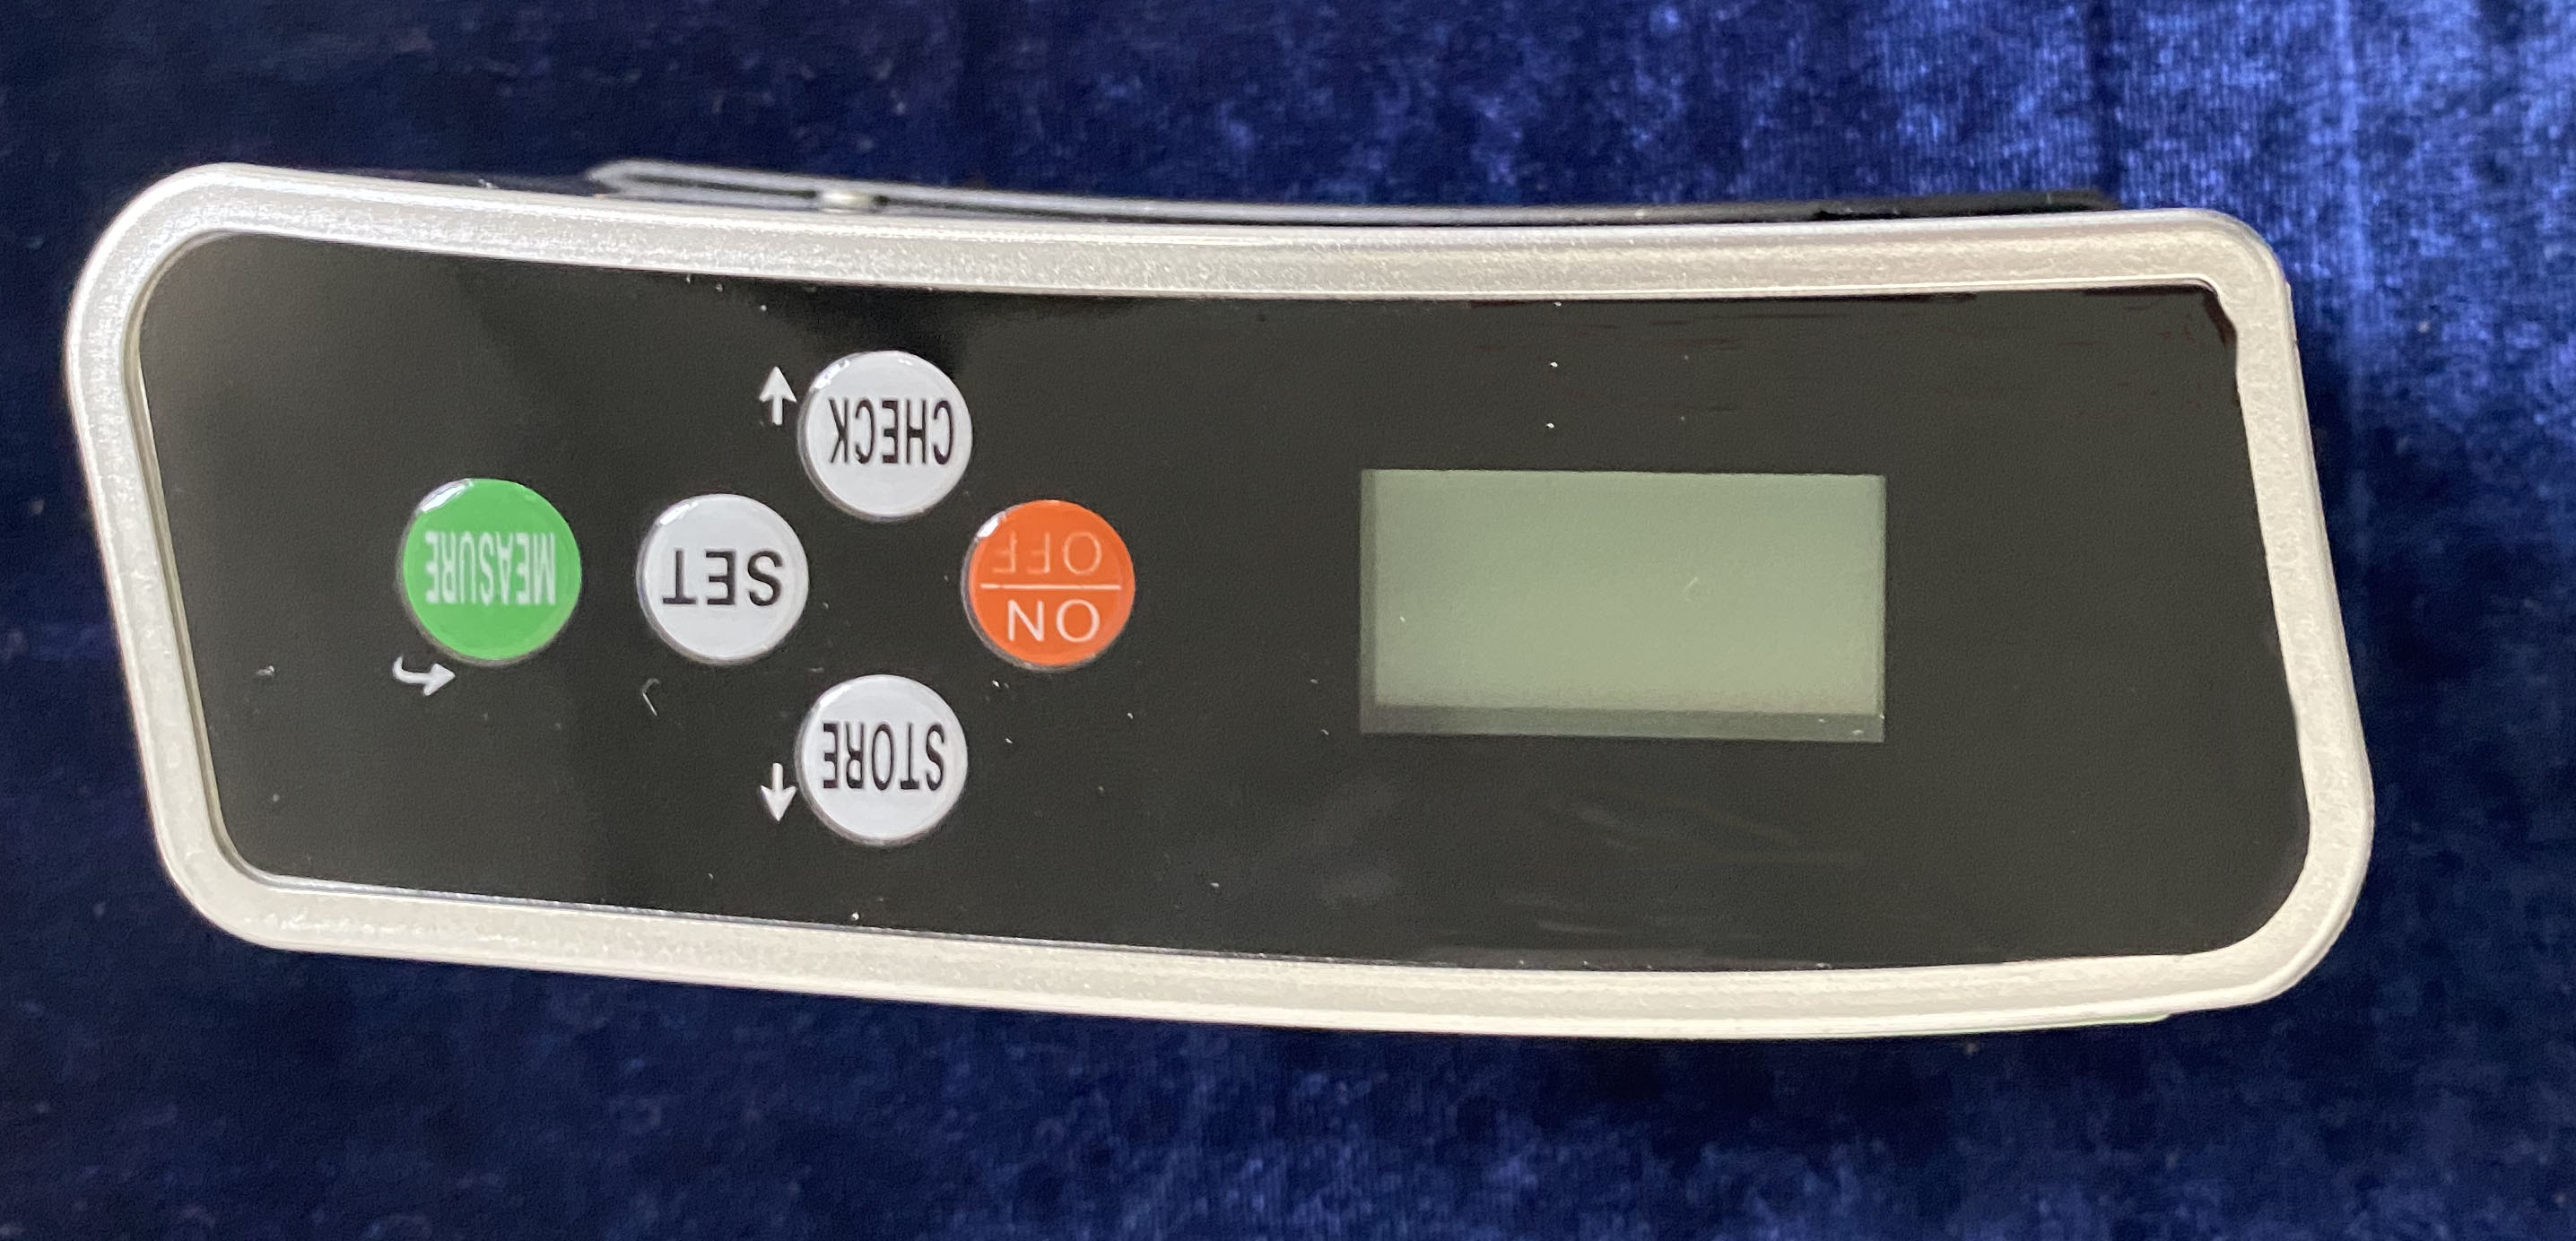 |
Used for testing the surface gloss of plastic parts, metal parts, painted parts and plated parts. |
| Coating Thickness Gauge | 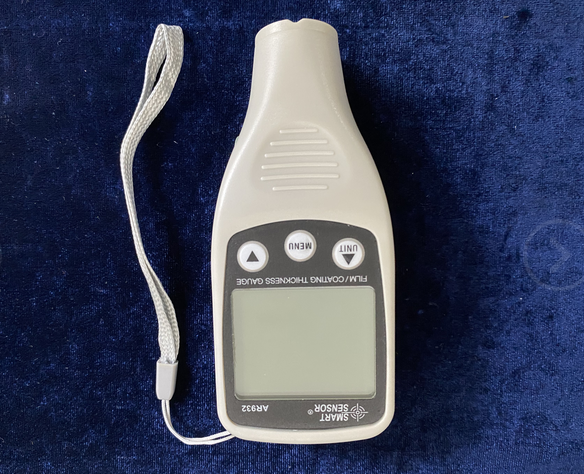 |
Used for testing the thickness of painting, black oxided and plating for plastic parts and metal parts. |
| Cross-Cut Tester | 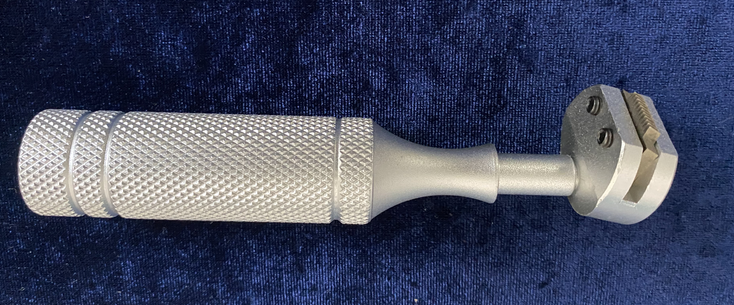 |
Used for testing the adhesion of painting, plating and other surface treatments of plastic parts and metal parts. |
| Salt Mist Tester | 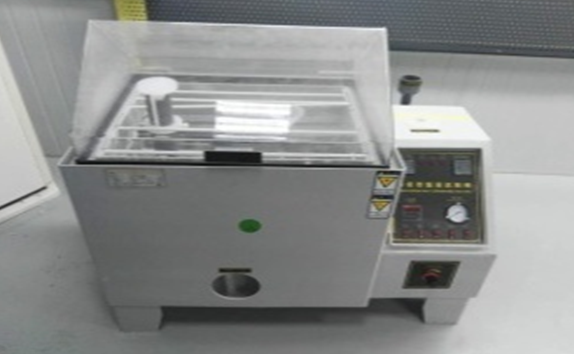 |
Used for testing whether the surface of metal parts is rusted or oxidized after painting, balck oxiding, plating and other surface treatments. |
| Torque Screwdriver | 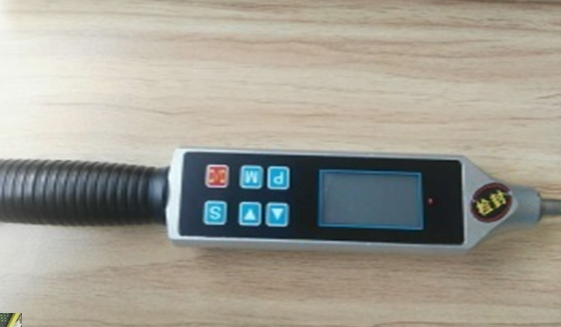 |
Used for testing torque of screw assembly and fastening. |
| Wear-resistant Instrument | 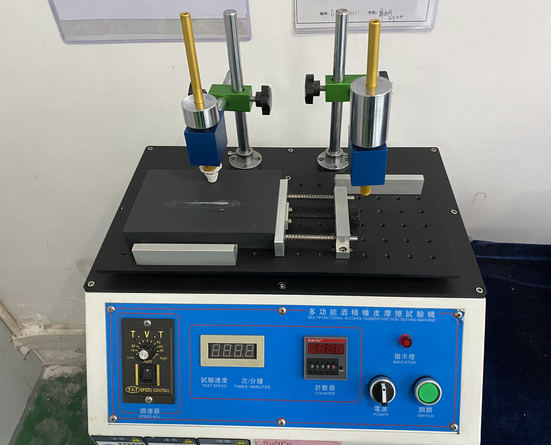 |
Used to test the wear resistance of the surface of the parts after painting, black oxiding, plating and other surface treatments. |
| Projector | 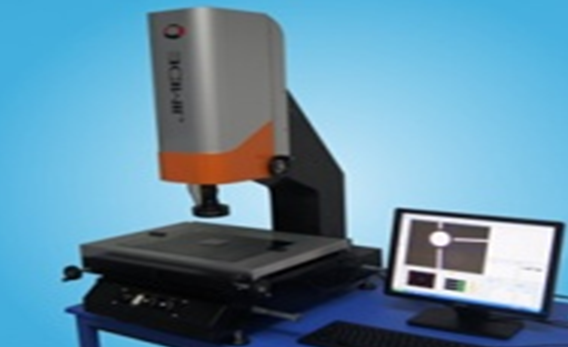 |
|
| Surface Roughometer | 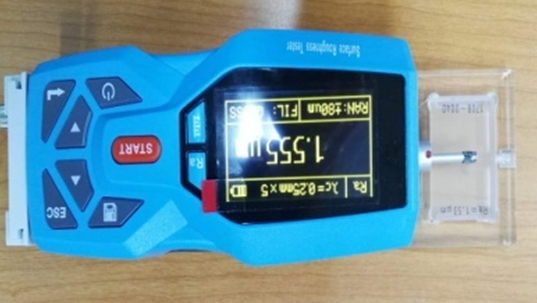 |
Used for measuring the roughness of surface of the parts, measuring range is Ra 0.05--10Um. |
| NR10QC Colorimeter | 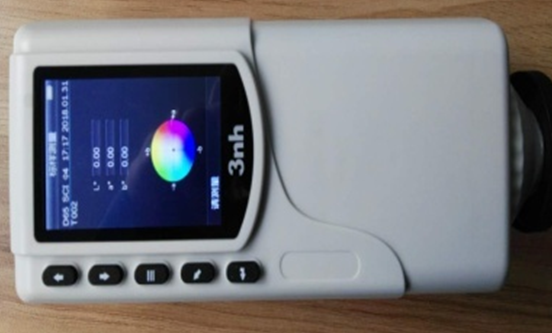 |
Used to test the color difference value between the color after anodizing, primer coating, painting, plating or other surface treatments for the raw material and standrad sample or standrad color number. |
| HR-150A Rockwell Apparatus (Metal) | 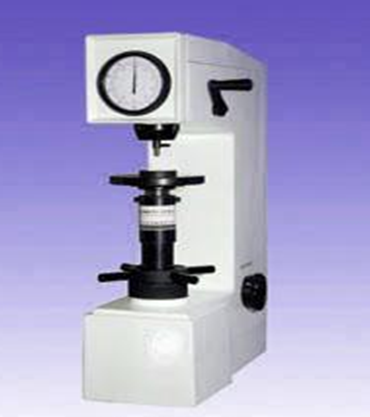 |
Used to measure the hardness of metal materials, supporting the hardness system of HRA, HRC, HRB. |

 Sorry! No related records found.


